

Listing by: ONEKEY as distributed by MLS GRID / Listed By: Houlihan Lawrence Inc. - Contact: 914-636-6700
1101 Midland Avenue 210 Bronxville, NY 10708
Pending (125 Days)
$229,000 (USD)
Description
MLS #:
1001296
1001296
Type
Co-Op
Co-Op
Year Built
1972
1972
Style
Garden
Garden
Views
Trees/Woods
Trees/Woods
School District
Yonkers
Yonkers
County
Westchester County
Westchester County
Listed By
Annette Stiso, New Rochelle Brokerage, Contact: 914-636-6700
Source
ONEKEY
Last checked Sep 30 2026 at 9:12 PM GMT+0000
ONEKEY
Last checked Sep 30 2026 at 9:12 PM GMT+0000
Bathroom Details
- Full Bathroom: 1
Interior Features
- Granite Counters
- Walk-In Closet(s)
- Laundry: Common Area
- Open Floorplan
- Laundry: In Hall
- Laundry: Laundry Room
Kitchen
- Dishwasher
- Microwave
- Refrigerator
- Stainless Steel Appliance(s)
- Gas Range
- Gas Cooktop
- Gas Oven
Lot Information
- Near Public Transit
- Near Shops
Heating and Cooling
- Natural Gas
- Baseboard
- Hot Water
- Wall/Window Unit(s)
Flooring
- Hardwood
Utility Information
- Utilities: Electricity Available, Natural Gas Available
- Sewer: Public Sewer
School Information
- Elementary School: Yonkers (School Choice)
- Middle School: Yonkers (School Choice)
- High School: Yonkers (School Choice)
Parking
- On Street
- Waitlist
- Parking Lot
- Assigned
- Garage
Living Area
- 875 sqft
Additional Information: New Rochelle Brokerage | 914-636-6700
Location
Estimated Monthly Mortgage Payment
*Based on Fixed Interest Rate withe a 30 year term, principal and interest only
Listing price
Down payment
%
Interest rate
%Mortgage calculator estimates are provided by C21 Dawn's Gold Realty and are intended for information use only. Your payments may be higher or lower and all loans are subject to credit approval.
Disclaimer: Square footage is based on information available to agent, including County records. Information has not been verified by agent and should be verified by buyer.
Based on information submitted to the MLS GRID as of 9/30/2026 21:12. All data is obtained from various sources and may not have been verified by broker or MLS GRID. Supplied Open House Information is subject to change without notice. All information should be independently reviewed and verified for accuracy. Properties may or may not be listed by the office/agent presenting the information.


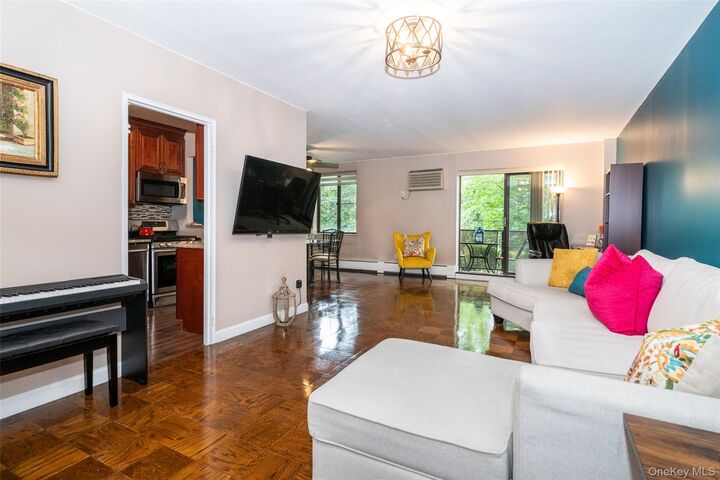
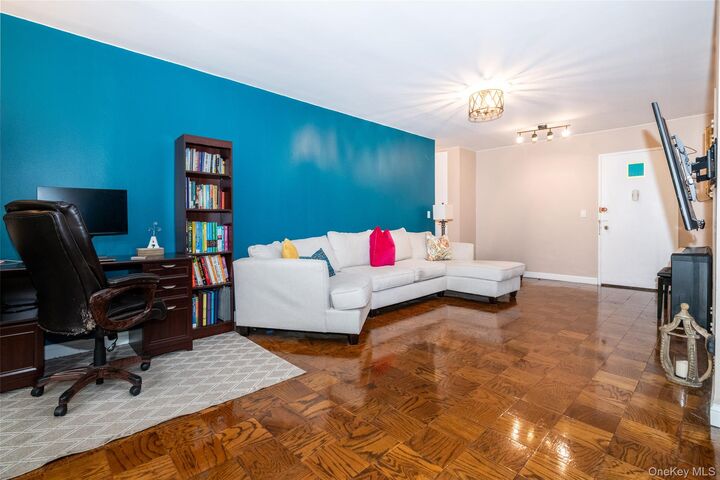
Inside, you’ll find gleaming hardwood floors throughout, an abundance of closet space for all your storage needs, and a versatile bonus room that offers flexible space. The spacious layout is both inviting and functional, making everyday living effortless.
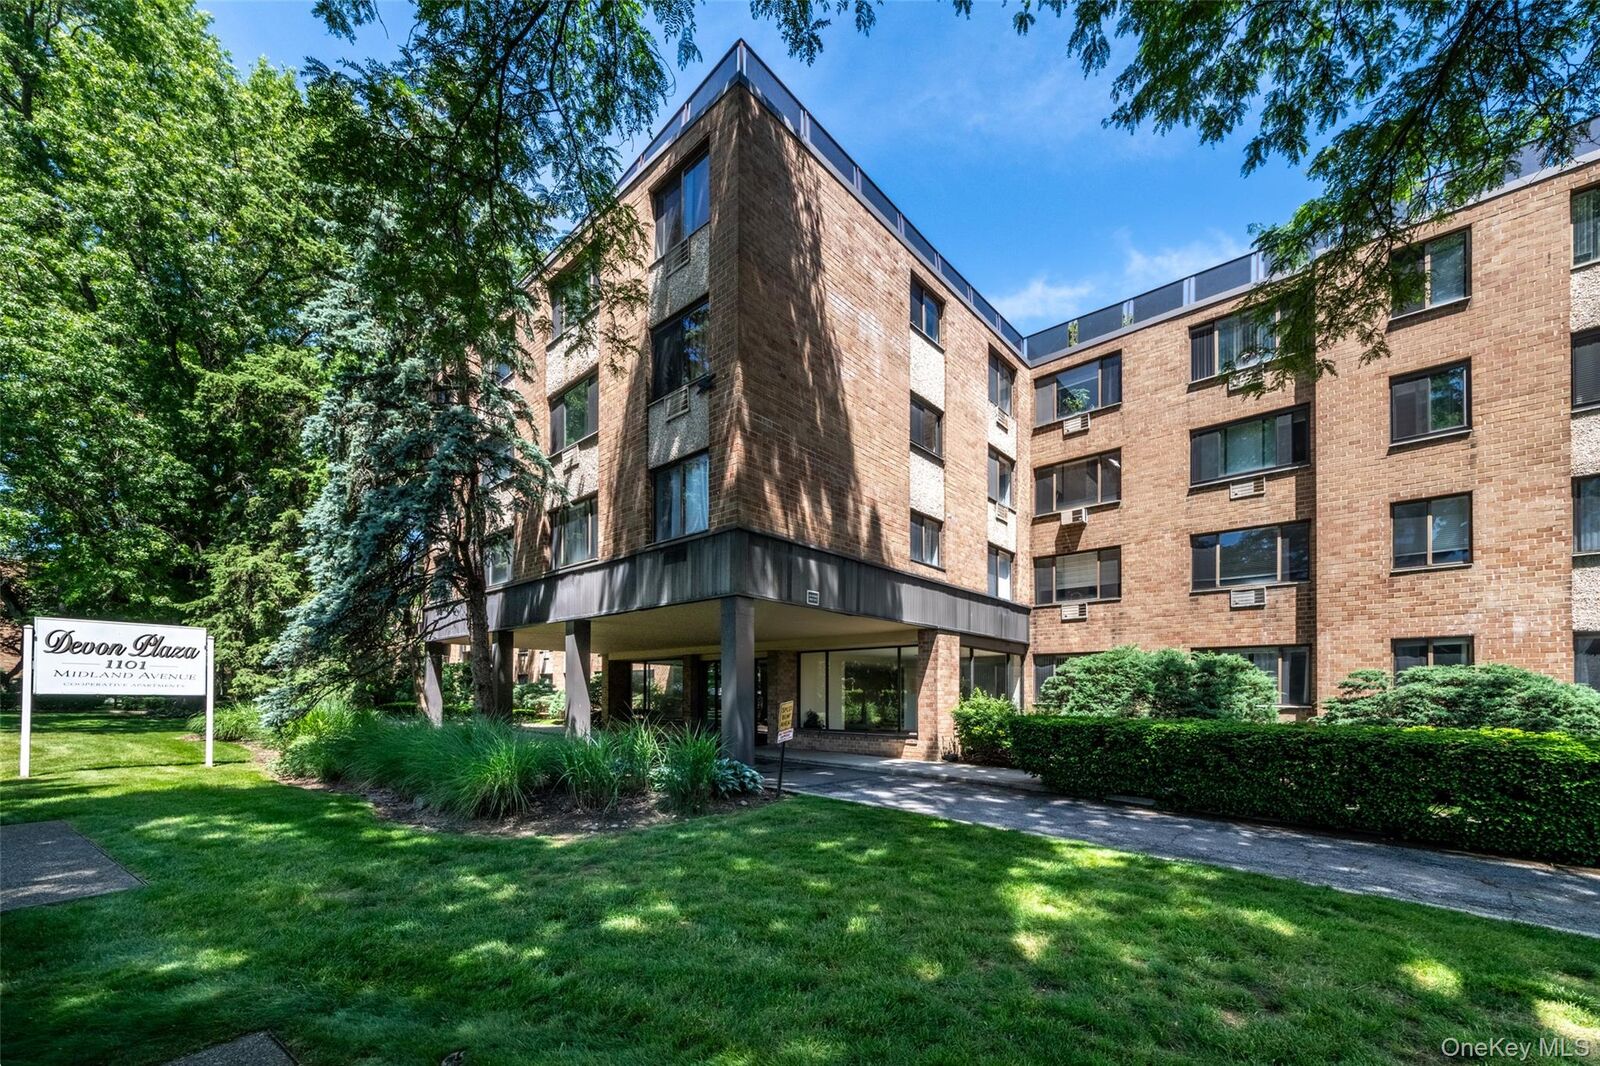
Devon Plaza offers added convenience with a doorman available 5 days per week, laundry facilities, and garbage chutes located on each residential level. Commuters will appreciate the close proximity to both the Bronxville and Fleetwood Metro-North stations, along with easy access to buses and major highways.
Enjoy an array of nearby dining, shopping, and entertainment options at Cross County Shopping Center, Central Park Avenue, and the charming Village of Bronxville. Don’t miss this exceptional opportunity to own a move-in ready co-op in one of the area’s most sought-after locations. This co-op represents exceptional value in today's market, offering a rare opportunity to secure a well-appointed home at a compelling price point.