

Listing by: ONEKEY as distributed by MLS GRID / Listed By: Motivated Access Realty Corp.
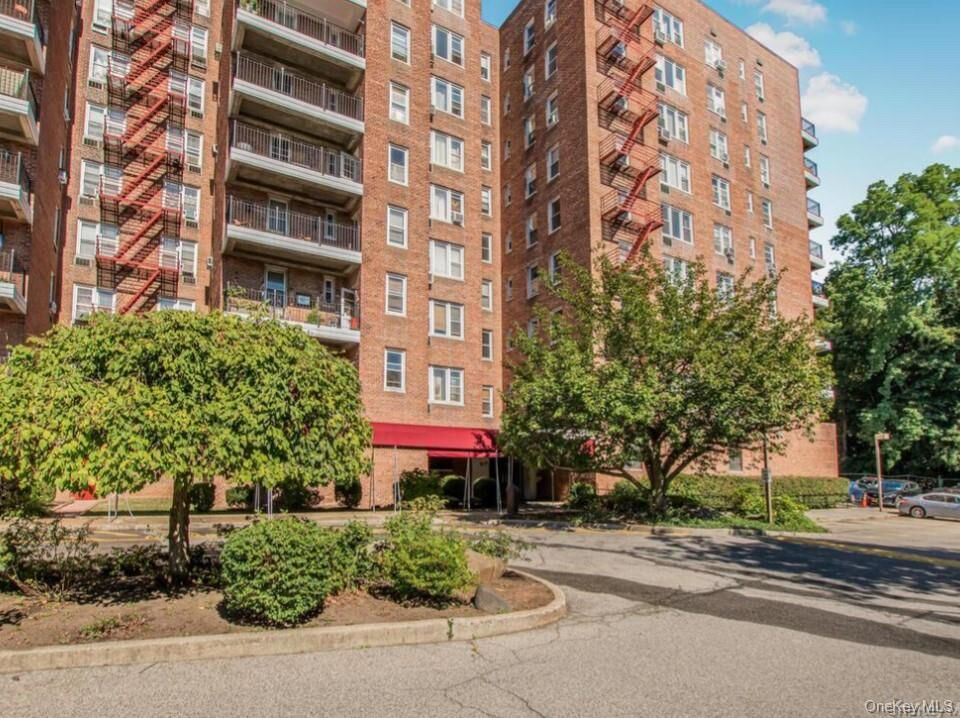
245 Rumsey Road 4K Yonkers, NY 10701
Pending (273 Days)
$225,000 (USD)
Description
MLS #:
947303
947303
Type
Co-Op
Co-Op
Year Built
1958
1958
Style
Other
Other
School District
Yonkers
Yonkers
County
Westchester County
Westchester County
Listed By
Katherine Rivera, Century 21 Motivated Access Realty
Victor Germano, Century 21 Motivated Access Realty
Victor Germano, Century 21 Motivated Access Realty
Source
ONEKEY
Last checked Sep 30 2026 at 9:12 PM GMT+0000
ONEKEY
Last checked Sep 30 2026 at 9:12 PM GMT+0000
Bathroom Details
- Full Bathroom: 1
Interior Features
- Eat-In Kitchen
- Entrance Foyer
- Walk-In Closet(s)
- Elevator
- Laundry: Common Area
- First Floor Bedroom
- First Floor Full Bath
- Laundry: Laundry Room
- His and Hers Closets
- Recessed Lighting
Kitchen
- Dishwasher
- Refrigerator
- Disposal
- Gas Oven
- Range
Heating and Cooling
- Steam
- Wall/Window Unit(s)
Basement Information
- Walk-Out Access
- Common
Utility Information
- Utilities: Trash Collection Public, Sewer Connected, Water Connected
- Sewer: Public Sewer
School Information
- Elementary School: Yonkers (School Choice)
- Middle School: Yonkers (School Choice)
- High School: Yonkers (School Choice)
Parking
- Parking Lot
- Assigned
Living Area
- 1,060 sqft
Location
Estimated Monthly Mortgage Payment
*Based on Fixed Interest Rate withe a 30 year term, principal and interest only
Listing price
Down payment
%
Interest rate
%Mortgage calculator estimates are provided by C21 Dawn's Gold Realty and are intended for information use only. Your payments may be higher or lower and all loans are subject to credit approval.
Disclaimer: Square footage is based on information available to agent, including County records. Information has not been verified by agent and should be verified by buyer.
Based on information submitted to the MLS GRID as of 9/30/2026 21:12. All data is obtained from various sources and may not have been verified by broker or MLS GRID. Supplied Open House Information is subject to change without notice. All information should be independently reviewed and verified for accuracy. Properties may or may not be listed by the office/agent presenting the information.


The primary bedroom boasts dual closets for effortless organization, while the versatile second bedroom adapts perfectly as a guest retreat, home office, or den.
Kitchen boasts fresh countertops, chic subway tile backsplash, and abundant cabinetry.
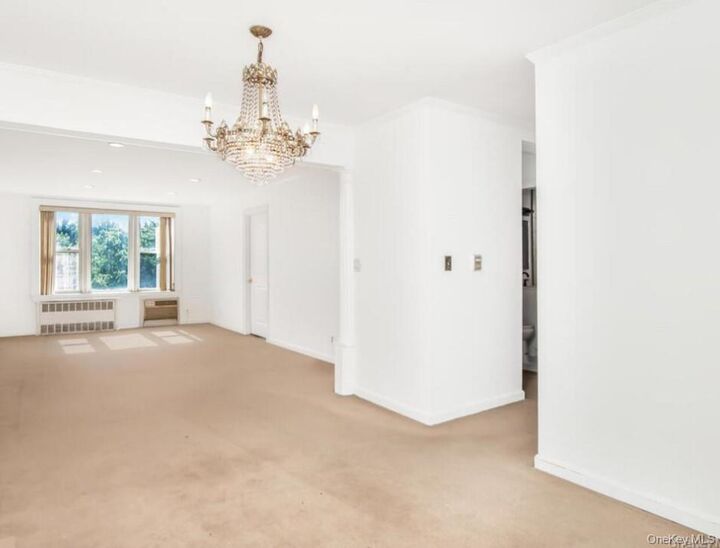
Walk-in closets, bright dining nook and expansive living room bathed in recessed lighting and oversized windows.
Hall bath dazzles with crisp white vanity, LED-illuminated mirror, tiled tub/shower combo, and sleek new fixtures.
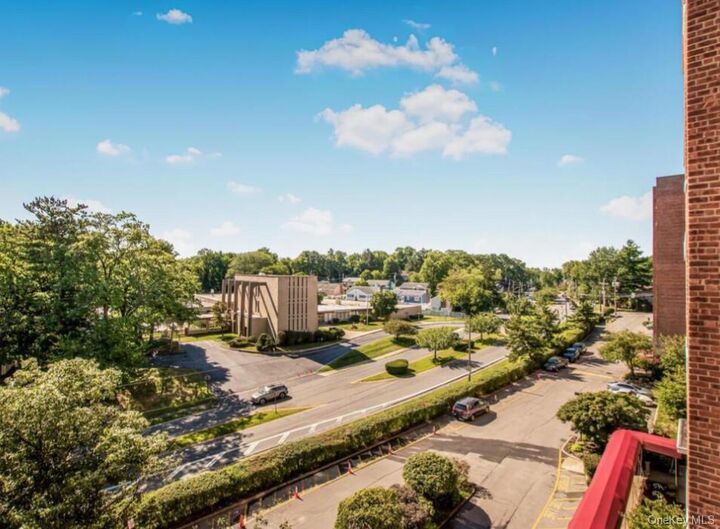
Prime location near Saw Mill River Parkway, Metro-North/Amtrak, Bee-Line, Park Hill Racquet Club, Tibbetts Brook Park, and beyond.
Fully Renovated. Monthly maintenance: just $954. Your dream space awaits—seize it!